







The city’s Design Commission will review plans Tuesday for a massive transit operations facility that would transform two aging commercial properties into a modern maintenance hub.
The commission meets at 6:30 p.m. to consider concept designs for the 157,459-square-foot facility at 2180 E. Foothill Blvd. and 2211 E. Walnut St.
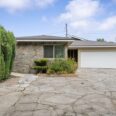
The city-owned site currently holds two vacant commercial buildings from the 1960s. They would be demolished under the proposal.
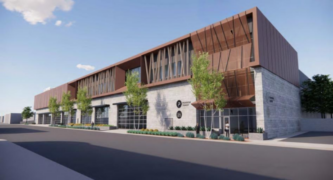
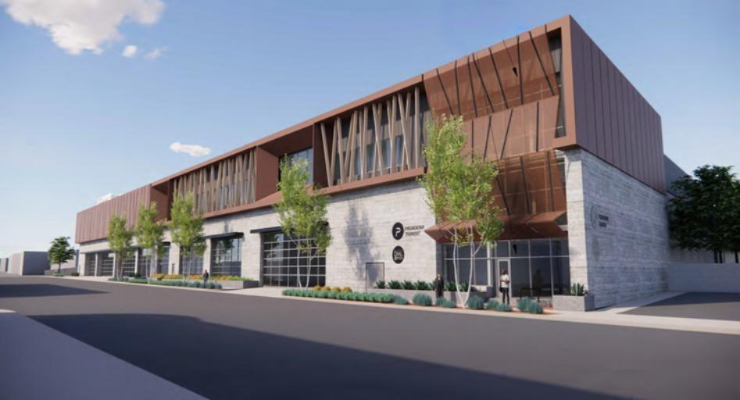
A report by the Department of Planning and Community Development said the new two-story complex would house bus maintenance bays and wash facilities on the ground floor. Office and operational spaces would occupy the upper level.
A connected parking structure would provide space for buses, staff and visitors, the report said. One level would be underground. Three levels would rise above ground.
Planning staff recommend approval with conditions, according to the report.
The project addresses feedback from an October 2024 preliminary review. Commissioners then sought more visual depth along Walnut Street and better pedestrian activation.
Designers responded by recessing the second floor and adding sculptural perforated metal panels. Board-form concrete and shade fins now provide texture and dimension.
The report said large windows would illuminate shared interior spaces. Bifold doors with clear panels would serve the maintenance areas.
A formal pedestrian entrance anchors the southeast corner on Walnut Street. Curtain walls and decorative metal panels would mark the entry.
The contemporary industrial design draws from the surrounding neighborhood’s character. Metal panels in matte sienna and light charcoal echo nearby brick buildings.
The project would remove six protected trees, including four Canary Island pines on the property, the report said. Two street trees in poor condition would also come down.
Tree removal requires Urban Forestry Advisory Committee review and City Manager approval. That condition stems from a conditional use permit approved in October.
Five Cajeput trees would be planted along the Walnut Street parkway as replacements.
The facility reflects Pasadena’s industrial heritage while providing modern transit infrastructure, according to the report. HDR Engineering designed both the building and landscape elements.
Vehicular access would split between the two streets. Buses would enter from Walnut Street and exit onto Foothill Boulevard. Employee parking would have separate entrances on Foothill.
The Design Commission meeting takes place in the Grand Conference Room at City Hall.
 Get our daily Pasadena newspaper in your email box. Free.
Get all the latest Pasadena news, more than 10 fresh stories daily, 7 days a week at 7 a.m.