


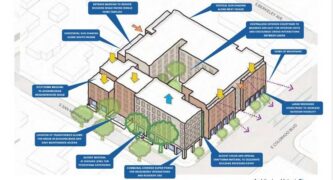
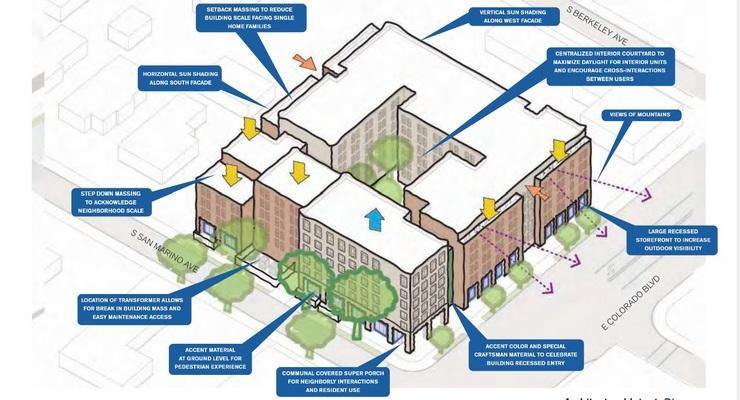
A proposal to demolish three commercial auto-sales buildings on East Colorado Boulevard and replace them with a six-story, 100 percent affordable housing development is scheduled to go before the Design Commission on Tuesday, Aug. 25.
The project would build 143 affordable residential units and one manager’s unit, 144 in all, along with 64 at-grade parking spaces at 2000-2030 E. Colorado Blvd. and 25 S. San Marino Ave. The building would total approximately 168,218 square feet and would cover the entirety of the site, four parcels totaling approximately 39,999 square feet, or 0.92 acres, with 10-foot setbacks at the south side, five- to 10-foot setbacks at the west side and an approximately 10-foot setback at the east side. The site sits on the south side of East Colorado Boulevard between South Berkeley Avenue and South San Marino Avenue. The applicant is 2K Colorado LP c/o Meta Housing, and the architect is Studio Eleven.
Tuesday’s hearing is a preliminary consultation, an early and non-binding step in the design review process. The Design Commission will not approve or deny the project. Comments made at the hearing are intended to guide the applicant as the design is refined before the project returns for Consolidated Design Review, the stage at which the Design Commission would act on the design. Building permits would be issued by Building staff. For residents and businesses along the East Colorado corridor, the session is an opportunity to comment on a building that would stand about double the height allowed under the site’s zoning.
The proposed height is 78 feet, 1 inch, where 39 feet is allowed. The project is seeking that height through State Density Bonus Law. Because the development would be 100 percent affordable, excluding the manager’s unit, and sits within one-half mile of a major transit stop, it automatically receives incentives allowing unlimited density, three additional stories or 33 additional feet above the height limit, and no minimum parking requirement. The project is also eligible for up to five concessions and may request additional waivers.
Five concessions are being requested: removing the building stepback requirement at Colorado Boulevard; reducing façade area modulation requirements along Colorado Boulevard and San Marino Avenue; removing the frontage requirements for Colorado Boulevard-Type 1A by providing no ground floor commercial uses where a minimum of 70 percent is required and devoting 100 percent of the frontage to residential common space where 30 percent is the maximum; consolidating the location and design of clustered bicycle parking to exceed 16 spaces in each lot by providing 24 spaces; and providing windowless expanses greater than 20 feet in length.
Two waivers are also requested. One would allow 6,383 square feet of common open space where a minimum of 35,525 square feet is required, and would provide no Publicly Accessible Open Space where a minimum of 5,721 square feet is required. The second would allow the 78-foot, 1-inch height where 39 feet is permitted. Both the concessions and the waivers would be evaluated in detail during the Consolidated Design Review phase.
City planning staff has flagged several design issues for the commission’s consideration. The staff report recommends that the project be designed to be more consistent with the recently adopted Objective Design Standards for High-Density Housing, even though the project is not required to fully comply with them because an SB330 application was filed before the standards took effect. Staff asked that the design define a formal base, middle and top; that the massing be studied to incorporate breaks so the project reads as separate and distinct but related buildings, including a complete physical building separation for façades longer than 150 feet in width; and that a building break along Colorado Boulevard be considered to provide views to the courtyard spaces and improve circulation. Staff also asked for height averaging to provide variety along the streetscape, a formal and defined residential entry lobby architecturally differentiated from other amenity space storefronts and unit entries at the street, defined entries and stoops with street access for ground-floor units facing the street, and further enhancement of the parapets and caps to distinguish the top of the building.
Staff wrote that the west elevation appears unresolved and should be studied to avoid a solid or blank wall condition. Staff also wrote that the proposed design maintains some features that appear consistent with the standards and should be retained as the design evolves, including the simple box massing, the aligned and stacked fenestration pattern, the solid-to-void proportions and the flat roof.
The site is currently developed with three commercial auto-sales buildings constructed in 1910, 1933 and 1965. A Historic Resource Evaluation will be required to evaluate the potential historical significance of the existing buildings. One protected tree, a Southern California Black Walnut, and three street trees are proposed to be retained as part of the project. Nearby designated historic resources include two historic signs, for C&H Sales at 2176 E. Colorado Blvd. and Fedde Furniture at 2350 E. Colorado Blvd. Another 100 percent affordable housing project of similar scale, approved and now in plan check, is to be developed at 2155 E. Colorado Blvd., approximately three blocks to the east.
The ground floor would be programmed primarily with parking but would also include an entry lobby, communal amenity spaces and back of house uses along the East Colorado Boulevard frontage, plus three residential units with front patios along South San Marino Avenue. Floors two through six would hold residential units in an irregular but generally rectangular footprint surrounding a central courtyard, with a playroom and laundry facility adjacent to the courtyard on the second floor. The sixth floor would be stepped back at the south side and southeast corner. The unit mix would consist of 55 one-bedroom units, 53 two-bedroom units and 36 three-bedroom units. Vehicular entry would be from South San Marino Avenue, and pedestrian access would be sited off East Colorado Boulevard. The application previously went through Predevelopment Plan Review, and a comment letter was provided to the applicant on June 16. Because the item is a preliminary consultation regarding design review, it is not subject to the California Environmental Quality Act.
The Design Commission is scheduled to meet at 6:30 p.m. on Tuesday, Aug. 25, in the Hearing Room of the George Ellery Hale Building, 175 N. Garfield Ave., entrance on Ramona Street, in Pasadena. For more information call (626) 744-4124 or visit https://www.cityofpasadena.
 Get our daily Pasadena newspaper in your email box. Free.
Get all the latest Pasadena news, more than 10 fresh stories daily, 7 days a week at 7 a.m.