









A developer’s proposal to demolish two early-20th-century homes on Locust Street and replace them with a 12-unit, three-to-four-story multi-family residential building is scheduled to receive its first round of feedback from the Design Commission on Tuesday, June 9.
The Commission will conduct a Preliminary Consultation for the project at 1034 Locust Street, an application filed under case number DHP2026-00044 by architect Steven Chen for property owner 1034 Locust LLC, represented by Jason Xu. A Preliminary Consultation is an advisory step in which Commissioners offer non-binding direction to the applicant before a formal Concept Design Review. The Commission would not approve or deny the project at this hearing, and any policy or land-use direction beyond design review would ultimately rest with the City Council, which retains final authority over land use policy in Pasadena.
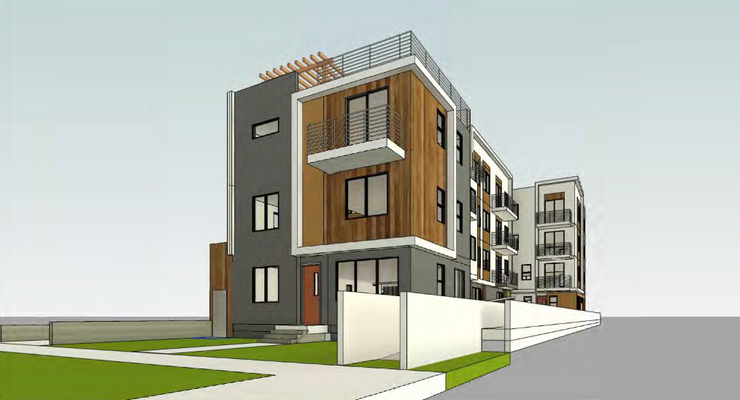
According to the staff report from Acting Director of Planning & Community Development Jason Mikaelian, the proposed building would total approximately 15,018 square feet on a 9,448-square-foot site on the south side of Locust Street, between N. Wilson Avenue and N. Catalina Avenue. The project would include 18 subterranean parking spaces and would feature two three-story townhomes with fourth-floor roof access at the front of the building, with stacked flats and amenity spaces toward the rear. The proposal includes three separate indoor amenity spaces and one flat on the ground floor, and three flats each on the second, third, and fourth floors. A linear main garden would run along the west property line, accessible from Locust Street by a pedestrian pathway, while a driveway ramp along the east property line would provide vehicular access to the single subterranean parking level.
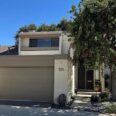
The site currently contains two detached Vernacular Craftsman-style residences: 1036 Locust Street, built in 1907 at the front of the property, and 1034 Locust Street, built in 1923 at the rear. Both would be demolished. A Historic Resource Evaluation completed in January concluded that both properties appear ineligible for landmark designation. Of 12 trees on the site, 11 would be removed, including one tree protected under the Tree Protection Ordinance — Tree #3, a Canary Island Palm (Phoenix canariensis) with a 38-foot brown trunk height.
The project relies on State Density Bonus Law to expand its unit count. The base zoning of RM-32-PK allows six units on the site. The applicant is claiming a 50 percent density bonus for providing one very-low-income unit and an additional 50 percent density bonus for providing one moderate-income unit, raising the total to 12. The applicant is requesting two of the four available concessions: a building height of 46 feet 11 inches, where the Zoning Code’s maximum is 24 feet to the highest ridgeline within the front 60 percent of the site and 36 feet within the rear 40 percent; and a three-story building element for a distance of 15 feet behind the required front setback, where the Zoning Code requires a one-story element in that area.
The staff report identifies 11 potential design issues for the Commission to consider. Among them, staff have asked the applicant to carefully study how the proposed three- and four-story contemporary design will be consistent with and respond to the surrounding neighborhood, which is predominantly one- and two-story single-family and multi-family residences, religious facility buildings on Locust Street, and commercial buildings fronting E. Walnut Street. Staff have suggested the applicant consider upper-story step-backs, reduced mass along Locust Street, or a one-story element at the front elevation. Other staff observations cover the project’s overall material logic, the integration and programming of the main garden as a usable common space, the design of the front-facing unit’s connection to the garden, the location and treatment of mechanical equipment and transformer pads, and required tree-replacement landscaping for the removed protected palm.
Nearby designated historic resources include the Green Street Village Landmark District, on Green Street roughly between Mentor and Wilson Avenues; the Sanborn House at 69 N. Catalina Avenue, designed by architects Greene & Greene; Norman Villa at 73 N. Catalina Avenue, designed by architect W. Sidney Orme; and the historic sign for Floyd S. Lee Fireplace Fixtures at 1215 E. Walnut Street. The lot immediately south of the project site is vacant. West of the project site, at the corner of N. Lake Avenue and E. Walnut Street, are a 13-story office building and a six-story mixed-use building.
The staff report notes that the site is not subject to the Objective Design Standards and that the preliminary consultation is not subject to the California Environmental Quality Act. The case planner is Associate Planner Priyanka Agarwal. The report is reviewed by Principal Planner Kevin Johnson.
The Pasadena Design Commission is scheduled to meet at 6:30 p.m. on Tuesday, June 9, in the Basement Training Room S018 at City Hall, 100 N. Garfield Avenue, in Pasadena. For more information call (626) 744-4141 or visit https://www.cityofpasadena.
 Get our daily Pasadena newspaper in your email box. Free.
Get all the latest Pasadena news, more than 10 fresh stories daily, 7 days a week at 7 a.m.