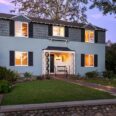









“We’re sort of an iconic place,” Osborne said, explaining that people who haven’t eaten at Pie ‘n Burger are drawn to it by its “classic diner look.” The proposed 80,000 square foot project “just dwarfs it, and … makes it really irrelevant.”
Osborne, who told commissioners his grandmother first took him to the restaurant in 1964, was one of nine speakers who addressed the commission during a preliminary consultation on a proposed mixed-use project at 540 S. Lake Ave. The commission took no vote. A preliminary consultation is the first step in Pasadena’s design review process and produces comments to the applicant, not a decision.
What is proposed
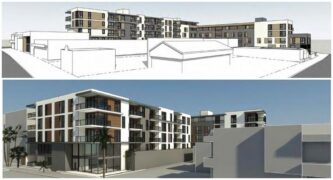
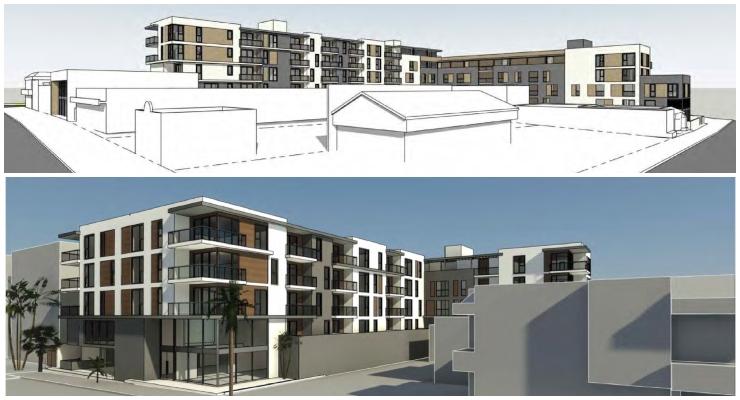
The project would demolish four one-story commercial buildings totaling 14,188 square feet and a surface parking lot, and replace them with a five-story building containing 71 residential units and 2,325 square feet of ground-floor commercial space fronting Lake Avenue, senior planner Rathar Duong told the commission.
The building would stand 64 feet, 5 inches tall, and provide 89 at-grade and subterranean parking spaces. The unit mix is 39 two-bedroom and 32 one-bedroom units.
The site is a consolidation of six adjoining parcels totaling 41,991 square feet, with frontages on Lake Avenue, Granite Drive and California Boulevard. Some protected trees on the site would be removed.
The applicant and owner is DDI 540 S. Lake LLC and the architect is LCRA, according to the meeting agenda.
The building is being presented as senior independent living, though Duong told commissioners that under the zoning standards there is no mechanism requiring that use be preserved for the life of the building, and that the units could hold a mix of senior and non-senior residents.
The only restrictions on the units would be affordability restrictions on nine of them, Chair Julianna Delgado said.
Adele Chang of LCRA Architects said the project came before the commission once before in preliminary consultation, “before it was a senior housing project.” A member of the applicant’s development team said senior housing is regulated and deed-restricted by the state and enforced in Pasadena by the city’s housing department, citing a deed-restricted senior property at Hudson Avenue and Union Street.
City staff’s recommended comments reach beyond massing. They ask the applicant to introduce a clear base, middle and top; to bring the commercial storefront’s proportions into line with the rhythm and cadence of existing buildings on Lake Avenue; to avoid faux finishes such as simulated wood; to recess window openings at least two inches; to preserve and frame views toward the foothills; to fully conceal rooftop equipment; and to site transformers, fire department connections and backflow preventers where they will not interfere with the street-facing facades.
From here the project would proceed to concept design review before the Design Commission at a public hearing, then final design review before the commission, then a certificate of exception before the hearing officer to consolidate the six parcels into one site, and finally plan check and building permit review.
‘No concern’ — until there was
Less than an hour before Osborne reached the podium, commissioners had been told the opposite of what they were about to hear.
Asked whether the city had received any comment about the project’s impact on the restaurant, Duong said staff had not heard any concern from Pie ‘n Burger or from members of the public. He also corrected the questioner on geography: the diner is not adjacent to the site but separated from it by another commercial parcel and a driveway.
Osborne told the commission that seven street parking spaces across California Boulevard were recently eliminated — through an action he said was unrelated to the commission or to this project.
“So we are all struggling on California to find what we can to do,” he said. He said he has four apartments behind the restaurant along with a house built in the 1930s. The size and scope of the new project needs to be looked at, he said.
One of his tenants followed him to the microphone. Noah Roman said he has lived in the property his whole life and that the new building would eliminate the morning light the home depends on.
Neighbors on parking, traffic and empty storefronts
Residents of the adjoining Granite Park Place accounted for much of the public comment, including the first speaker of the evening.
John O’Keefe, a 10-year resident who said he serves on the building’s board and was representing residents there, said they object to the application as submitted, calling it lacking in information — traffic studies, an environmental impact report, landscape areas, the location of exhausts and fire emergency equipment, ingress and egress for seniors, and sun and shade studies that would show how the building would affect residents of his building and of the new one.
O’Keefe also questioned the parking count. Granite Park Place has 71 units and about 145 parking spaces, he said, while this project proposes 89 for the same number of units. Delgado suggested the difference might relate to the senior deed restriction. The reason is that the specific plan changed and the parking requirement is now based on bedrooms, principal planner Kevin Johnson said.
A number of Granite Park Place residents spoke on various issues, objecting to the proposed project.
Douglas Stark, who lives near the restaurant, said a Pasadena City Council member has been asking people to take over the Pavilions retail space that is closing “in days,” and said building more commercial space on South Lake would be foolish. He said California Boulevard’s two lanes near Lake Avenue cannot absorb the added traffic.
Applicant: commercial is required, and parking will meet code
In rebuttal to the various complaints, Chang said the commercial component is not optional — the city requires ground-floor commercial facing Lake Avenue — and that the project sat on hold for eight years under a previous Central District Specific Plan requirement that half of any development be commercial. The owner has already identified a potential tenant for the retail space, Chang said.
Traffic, noise and air studies are required before any approval, Chang said, the project will meet code parking requirements, and the owner has discussed providing a van service for residents. The design meets building code for egress, Chang said, and three staircases is more than the two typically required for a project of this size. Trees, Chang added, grow well on podiums, pointing to firm projects from the 1990s and 2000s.
The applicant team also said the project is short only two parking spaces and will make those up before the next hearing.
The rules the commission is working under
Two exchanges made clear how much of the project is outside the commission’s reach.
Asked whether glass railings shown in the renderings were subject to the city’s new objective design standards, Johnson said the project is not subject to them — not because it is senior housing, but because the applicant filed an SB 330 application before the standards took effect.
Separately, a member of the applicant’s development team pushed back on a staff-recommended comment asking the developer to consider putting all parking underground to allow more ground-floor units and reduce the building’s height. The project is before the commission as a density bonus project with a height concession, the representative said, and full subterranean parking is a significant cost increase; the city would then carry the burden of proof to show the project could still be built with the density bonus and the affordable housing.
“My guess is the alternative is this won’t show up when we come to concept design review,” he said.
Commissioners split on massing
Commissioner Rob Tyler said he is sympathetic to neighbors but that the new Central District Specific Plan makes projects of this type predictable. “I frankly don’t have a problem with the massing,” he said, adding that a similar debate accompanied Granite Park Place and that the dispute has become “sort of a haves versus the have-nots.” He said removing a floor or adding underground parking would be “deal killers” for the economics.
Delgado said the central district is intended to become denser and more walkable, and that the specific plan was debated at length before adoption. “It comes as a shock when development actually starts to take place,” she said. “But the nature of democracy is that you can’t control when and where development will occur because it’s private property.”
Marie-Claude Fares, who said she walked the site, was less convinced. She said the commission has not seen views showing the building’s effect on nearby vantage points, including the intersection near Jones Coffee, and that the distribution of height — not the height itself — is the problem.
“This could be the coolest architecture in town for this building,” she said.
Commissioner Srinivas Rao measured the building at roughly 380 feet from California Boulevard to Granite Drive and called it one long monolith. “It is the kind of buildings that destroy cities,” he said, citing London’s Barbican Centre and a long building along China Basin in San Francisco that blocked the view corridors of Potrero Hill. He urged the applicant to break the site into what he described as three projects with varied architecture.
Commissioner David DiCristofaro was supportive. He said a project like this does more for affordability in Pasadena than affordable housing projects do, because it gives aging homeowners somewhere to move and returns their houses to a market with little available stock. He said the applicant has not decided whether the units will be rentals or for sale, and that a mix would help.
Before the commission moved on, Johnson read back the comments headed to the applicant, noting that several differ from staff’s.
 Get our daily Pasadena newspaper in your email box. Free.
Get all the latest Pasadena news, more than 10 fresh stories daily, 7 days a week at 7 a.m.