








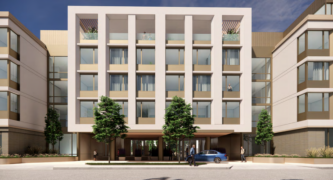

The project, located at 80 S. Oakland Ave., will be considered for Concept Design Review at a Special Meeting of the commission. The proposed development by Belmont GP Pasadena LLC, operating under the Belmont Village Senior Living brand, would replace an existing surface parking lot with a new facility offering both assisted living and memory care, along with two levels of subterranean parking.
Because the Design Commission holds binding authority on specific application decisions such as design review, the commission will vote on approving the Concept Design Review subject to conditions that will be further evaluated during a Final Design Review phase. The City Council retains final authority over the ultimate project approvals if the decision is appealed or called up for review.
The facility, with a gross building area of approximately 127,500 square feet, would feature a mix of studio, one-bedroom, and two-bedroom units. The proposed design is characterized by a contemporary architectural style that draws inspiration from the Classical Revival proportions of the neighboring 1908 First Church of Christ, Scientist, and the Beaux-Arts design of the nearby AT&T Building at 600 E. Green St. The five-story structure would step back at its upper levels, reaching a maximum height of 66 feet, with the massing shifted eastward to preserve views of the church’s iconic copper dome.
A key feature of the proposal is a shared public open space. The developer plans to construct a landscaped outdoor plaza and widen an existing pedestrian paseo along South Oakland Avenue, setting the building back an additional 15 feet from the property line to allow for a double row of trees, a low planter wall with integrated seating, and varied paving materials. This paseo would connect with the church’s Reading Garden and an existing pathway leading to Green Street, enhancing the network of pedestrian walkways that define the Playhouse District.
The ground floor of the facility is programmed with community and resident amenities, including a main entry lobby, a salon, a commercial kitchen, a dining room, a great room, and a bistro.
The second floor will include a memory care-specific dining room and terrace for designated memory care units. The fifth floor will hold a fitness center, two terraces, and additional larger units. Programmed amenity spaces throughout the building also include a courtyard with a pool, a screening room, and a town hall. Two levels of subterranean parking would provide approximately 133 stalls, which would be shared between the senior living facility and the church to offset the loss of the existing surface lot. A dedicated elevator and feature stair would provide churchgoers direct access from the garage to the plaza above.
City staff from the Planning & Community Development Department has recommended approval of the Concept Design Review, noting that the project has satisfactorily addressed previous comments from a Preliminary Consultation held in September 2021. However, staff has proposed several conditions of approval to be reviewed at the final design stage. These include refining the east end of the pedestrian paseo to ensure an inviting presence, improving the passenger drop-off and loading area on El Dorado Street, and further studying the building’s fenestration to provide a clearer and more defined architectural logic across all facades.
Staff is also asking the developer to explore incorporating additional private balconies to enhance the residential character of the building and to ensure usable amenities are provided on the second and fifth-floor terraces. Final landscape plans will also be required to demonstrate how tree replacement requirements are being met on-site.
The project necessitates the removal of 30 trees, including six private protected specimen trees — five Pink Trumpet trees (Handroanthus heptaphyllus) and one Jacaranda (Jacaranda mimosifolia) — and 11 protected street trees. The removal of these trees was previously approved by a Hearing Officer on Dec. 17, and the developer will be required to plant replacement trees in accordance with the city’s Tree Protection Ordinance replacement matrix. The project is being developed under a 99-year ground lease with the First Church of Christ, Scientist, with a lot-line adjustment to establish a separate leasehold parcel for the new senior living facility.
The Design Commission is scheduled to meet at 6:30 p.m. on Tuesday, March 24, in the City Hall Basement Training Room, S018, 100 N. Garfield Ave., Pasadena, CA 91101. For more information call (626) 744-7311 or visit: https://www.cityofpasadena.net/commissions/agendas/.
 Get our daily Pasadena newspaper in your email box. Free.
Get all the latest Pasadena news, more than 10 fresh stories daily, 7 days a week at 7 a.m.