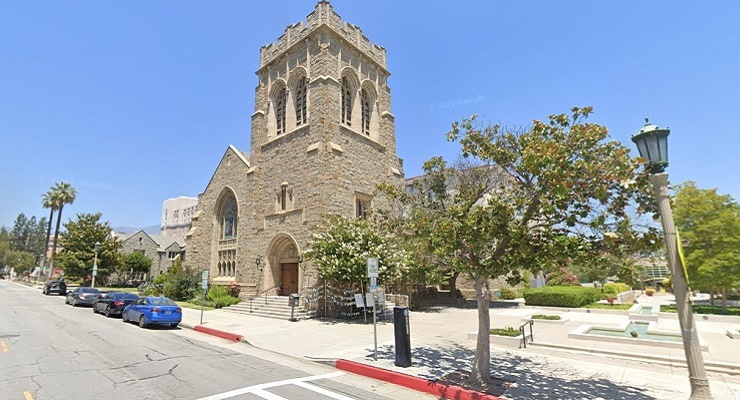






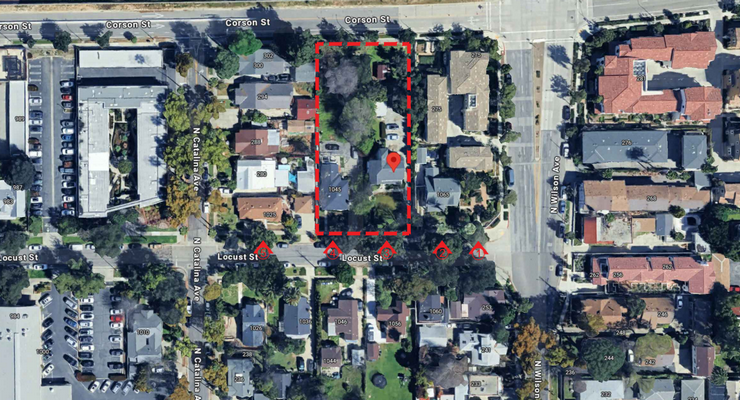
The preliminary consultation is the first formal step in the city’s design review process and produces no decision. Any feedback the Design Commission offers Tuesday is advisory and intended to guide the applicant before formal Concept Design Review. The City Council retains final authority over policy questions raised by the project, while the Design Commission itself would later hold binding authority over Concept and Final Design Review for the specific application.
The project, filed under case number DHP2025-00181 by applicant TJ Unity LLC with architect Steven Chen, would construct an approximately 57,123-square-foot building on two combined lots totaling 27,259 square feet, or 0.62 acres, on the north side of Locust Street between North Catalina Avenue and North Wilson Avenue. The site has double frontage, with its rear bordering Corson Street immediately adjacent to the 210 freeway.
Of the 40 proposed units, six would be designated as affordable — three very-low-income units and three moderate-income units — under State Density Bonus Law. According to the staff report, the base number of units allowed on the site is 20, and the project proposes 20 density bonus units for a total of 40. The building would include 60 parking spaces in a partially subterranean garage, one fewer than the 61 spaces the Zoning Code would otherwise require. Because the site is within one-half mile of major transit, state law prohibits the city from imposing minimum parking requirements under Government Code Section 65863.2.
The site is currently developed with two single-family residences constructed circa 1922 and 1939, both of which the applicant proposes to demolish. The staff report notes that a Historic Resource Evaluation will be required to determine whether the existing buildings are eligible for landmark designation. Five trees exist on the site, four of which would be removed. Three of those trees are protected under the city’s Tree Protection Ordinance: a 27-inch-diameter Chinese Elm, a 12-inch Coast Live Oak and a 23-inch Coast Live Oak. A larger building setback is proposed on the east side of the site to protect a remaining Coast Live Oak.
The site sits within the RM-32 multifamily residential zone, also known as the City of Gardens district, which permits 32 units per acre. Under State Density Bonus Law, the project is eligible for three concessions and waivers, and the applicant is requesting three concessions and three waivers. The concessions would allow a 20-foot-7-inch front setback on Locust Street where the code requires 34 feet 8 inches; a 9-foot-3-inch front setback on Corson Street where 99 feet 8 inches is required; and no side setback for the partially subterranean parking structure where five feet is required.
The waivers would permit a four-story building with a height of 44 feet on the Locust Street frontage and 37 feet on the Corson Street frontage, where the maximum is 24 feet within the front 60% of each frontage; four stories where two is the maximum within 75 feet of each frontage; elimination of a five-foot setback at the garden rectangle for the third and fourth stories; elimination of four required canopy trees extending to natural soil in the main garden; and 41.6% front yard paving where 30% is the maximum.
The staff report includes a series of observations the applicant would need to address as the project moves forward. Staff has asked the applicant to justify why compliance with standards would physically preclude the project, noting in particular that “it is unclear how planting four canopy trees in the main garden would preclude development of the project.” Staff suggested the applicant consider reducing parking, as allowed under State Density Bonus Law, to provide tree wells and canopy trees in the main garden.
Staff also recommended the applicant create “meaningful but simple modulation and articulation of the massing,” noting that the sides and rear elevations “appear massive and unarticulated.” Other observations would direct the applicant to strengthen the visual connection between the central courtyard and both Locust and Corson streets, to articulate the ground-floor Locust Street units as primary entrances rather than patio access points, and to ensure the contemporary design draws influence from the surrounding lower-scale context.
The building is designed in a contemporary style with flat roofs, repeating projecting and recessed volumes, stacked punched openings, projecting frame elements, balconies and exterior materials of fiber-cement siding and stucco in multiple colors.
A written public comment submitted by Caroline Purvis, identified in the correspondence as a commissioner on the Pasadena Historic Preservation Commission, was distributed with the agenda. Purvis wrote that while she understands the area has been zoned for denser housing, the two existing homes should be made available to be moved and reused — potentially by fire victims in Altadena — rather than demolished. She wrote that the city has “plenty of other historic guidelines” and that a requirement for buyers to pay moving costs for reusable homes “clearly should be one of them.”
The preliminary consultation is not subject to the California Environmental Quality Act. After the consultation, the project would return for Concept and Final Design Review by the Design Commission, followed by issuance of building permits.
The Design Commission is scheduled to meet at 6:30 p.m. on Tuesday, May 26, in City Hall – Basement Training Room, S018, at 100 N. Garfield Avenue, in Pasadena. For more information call (626) 744-7311 or visit https://www.cityofpasadena.
 Get our daily Pasadena newspaper in your email box. Free.
Get all the latest Pasadena news, more than 10 fresh stories daily, 7 days a week at 7 a.m.