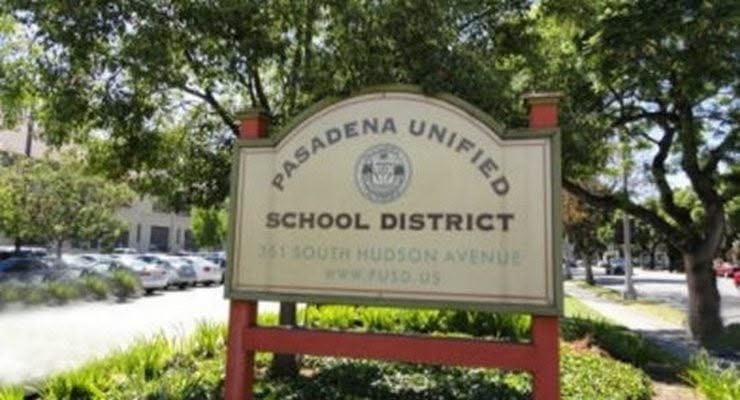






The project, proposed for the former Roosevelt School site at 315 N. Pasadena Ave., would include 80 apartments and 30 townhomes, along with a 5,024-square-foot community center and 223 parking spaces. Half of the residential units — 55 — would be affordable, while the remaining units would be unrestricted but rented at below-market rates, according to the staff report.
“This proposal is for the construction of a workforce housing development for Pasadena Unified School District employees that will consist of 110 residential units, 55 of which would be affordable units, developed as apartments and townhouses, a 5,024 square-foot community center, and 223 surface parking spaces at 315 North Pasadena Avenue (former Roosevelt School). The application indicates that the market rate units would be unrestricted but rented at below-market rates.”
The district says the project is intended to help address employee recruitment and retention challenges caused by high regional housing costs and allow teachers and staff to live in the community where they work.
Half of the units would be deed-restricted for low- to moderate-income employee households, with units ranging from one to four bedrooms.
The 5.3-acre site is currently occupied by a one-story school building and accessory structures dating to about 1953, with later additions and alterations completed between 1964 and 1972.
All of the existing buildings would be demolished. The structures were previously evaluated for landmark designation but found ineligible.
Plans call for eight buildings arranged around a central garden. Two three-story, U-shaped apartment buildings would be located on the southern and western portions of the property, while five two-story townhome buildings would line the northern and eastern sides.
A two-story community center would sit near the main garden, with surface parking and enclosed garages distributed throughout the property.
The buildings would use a Mediterranean architectural style featuring stucco, clay tile roofs, arched openings, balconies, fabric awnings and trellises.
City planning staff said the project’s overall massing and scale are compatible with nearby low-rise multifamily housing and described the architectural treatment as well executed.
However, staff identified several areas for further study, including relocating surface parking away from the Pasadena Avenue street terminus, reorienting one of the townhome buildings toward the street and improving pedestrian access.
Staff also recommended more amenities in common open spaces and reconsideration of some proposed faux wood and plaster-over-foam finishes.
Trees could also become a significant issue as the project moves through the approval process.
There are 95 trees on the site, and the current application does not clearly state how many would ultimately be removed.
An arborist report identifies 19 protected trees proposed for removal, including Coast live oaks, Canary Island pines, camphor trees, an Italian stone pine, an American sweet gum and a Fern pine. City staff said the report does not fully account for trees that may qualify for protection based on their mature size.
Staff is requiring a complete tree inventory before consolidated design review and is encouraging the applicant to preserve as many protected trees as possible, particularly trees located within proposed landscaped areas.
Protected trees proposed for removal would require separate tree-removal applications.
The project is being pursued under state laws AB 1021 and AB 2295, which permit housing on property owned by local educational agencies under specified conditions.
City staff determined the project should generally be evaluated under standards applicable to the RM-32 multifamily residential zone.
The applicant is seeking several waivers, including permission for portions of the project to encroach into front-yard setbacks, for some buildings to exceed the maximum height because of roof pitches, for the main garden to comprise less than half of the site’s total open space and for parking within the front portion of the property.
Tuesday’s hearing is a preliminary consultation rather than final approval. The project would still have to return for consolidated design review and obtain building permits before construction could begin.
 Get our daily Pasadena newspaper in your email box. Free.
Get all the latest Pasadena news, more than 10 fresh stories daily, 7 days a week at 7 a.m.